Search
Leave a Message
Thank you for your message. I will be in touch with you shortly.
Explore Our Properties

Property Description

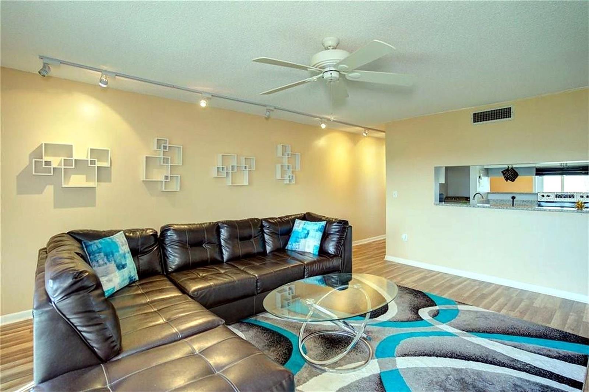
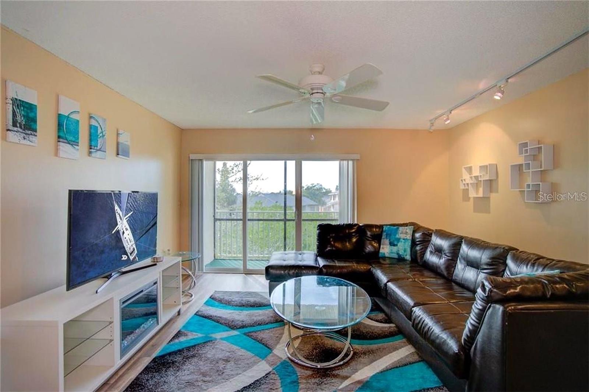
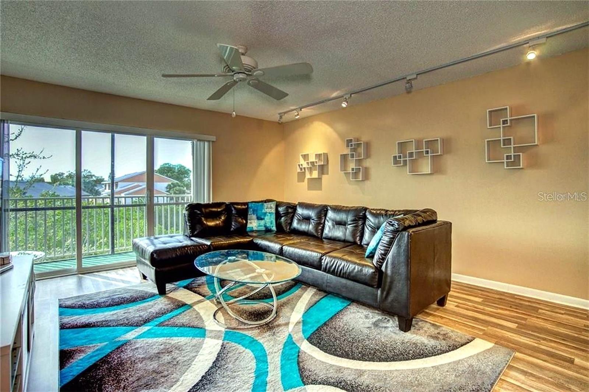
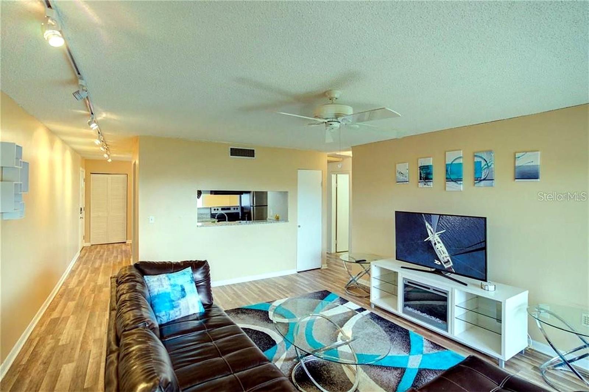
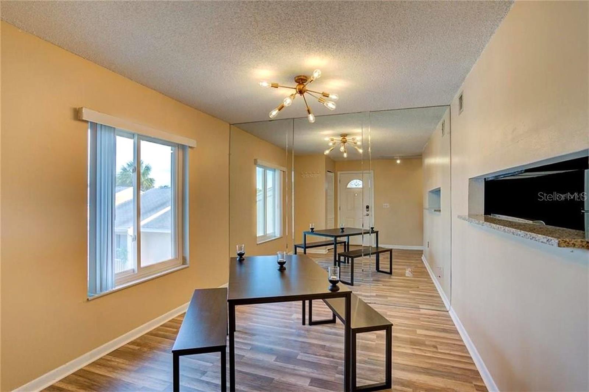
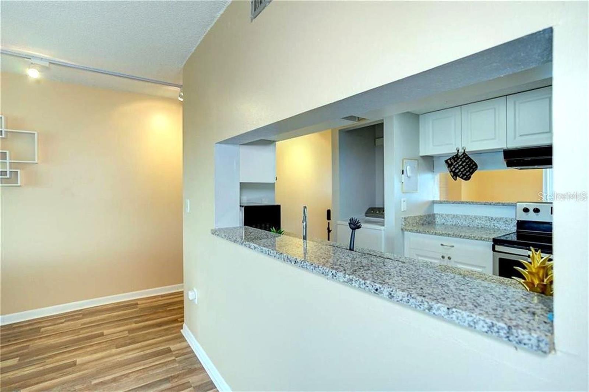
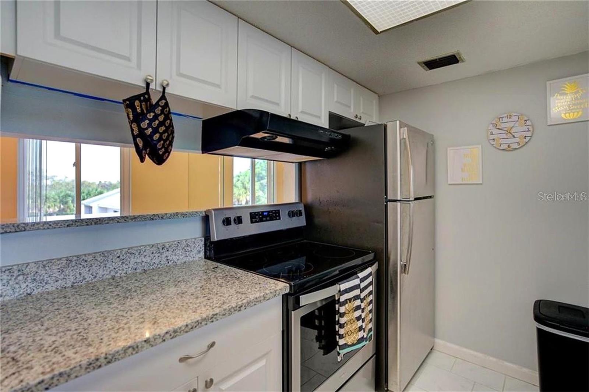
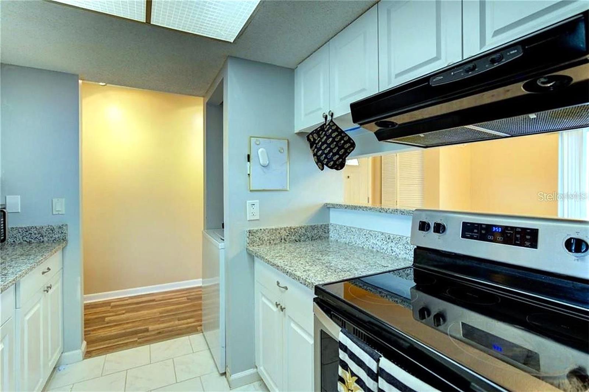
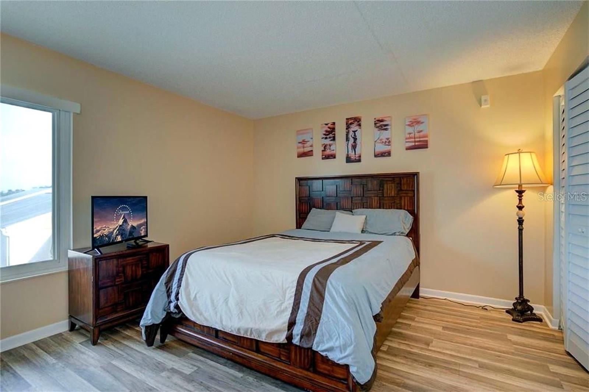
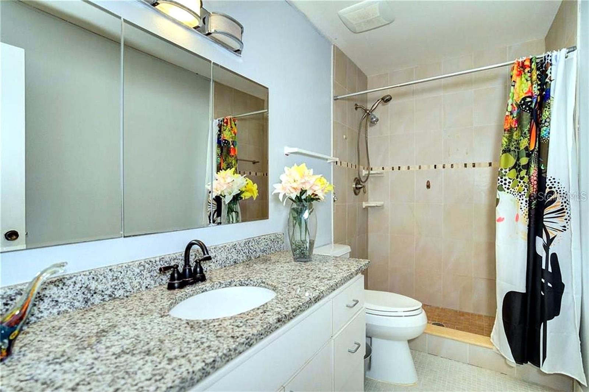
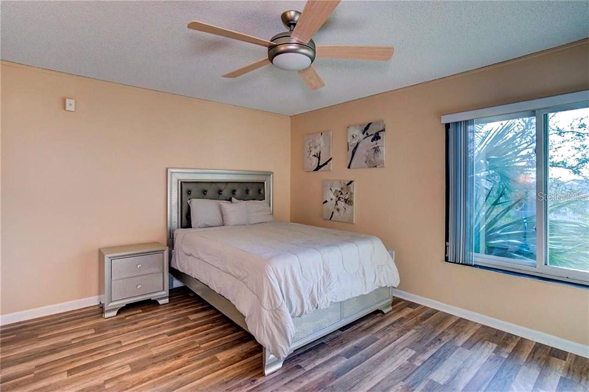
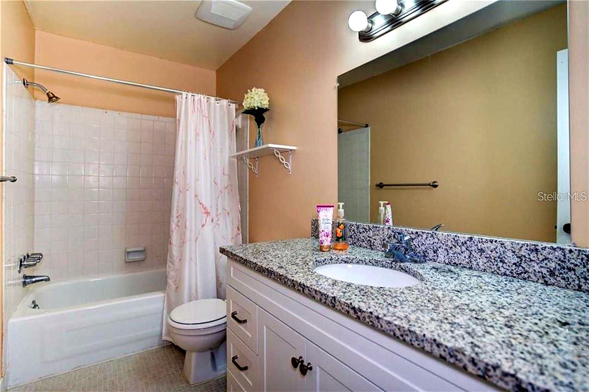
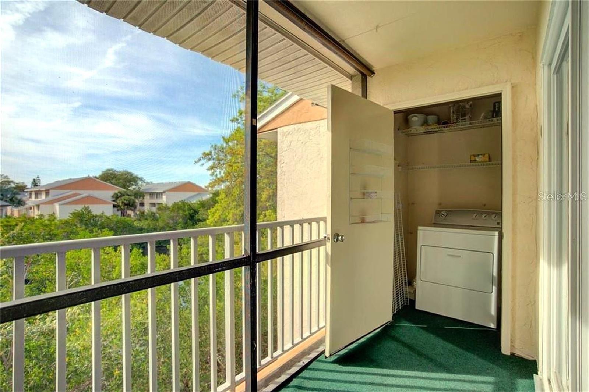
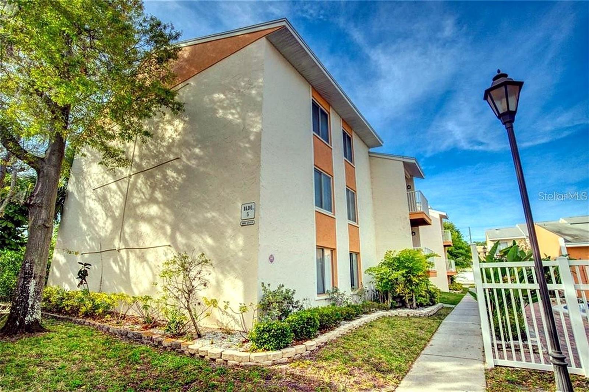
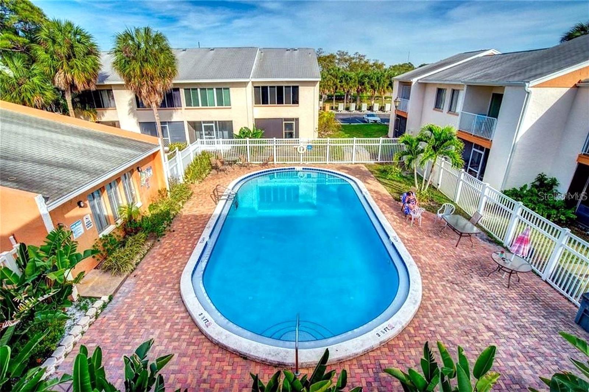
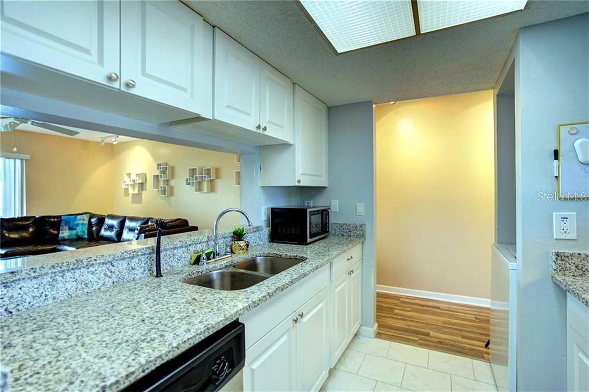
This 2 bedroom, 2 bath home offers almost 1,100 square feet of living space, and your private screened balcony looks out over the community pond and the treetops. The kitchen has been redone with crisp white Shaker cabinets, granite countertops and stainless steel appliances. A pass through window with a granite breakfast bar opens it to the living area. The spacious living room has wood look flooring, track lighting, a ceiling fan and sliding glass doors that fill the space with natural light, and there's a separate dining area by the entry. The primary suite has its own updated bath with a granite vanity and a tiled walk in shower. The second bath also has a granite vanity, plus a tub and shower combo. A full size washer and dryer are in a closet off the balcony. Newer windows and sliding doors, conveniently located assigned parking and two community pools make this home move in ready. It works well as a primary residence, a seasonal getaway or an investment. The location makes getting around easy, with quick access to I 275 and the Gandy Bridge to Tampa. 4th Street shopping and dining, the Carillon business district and Weedon Island Preserve are all close by, and downtown St. Pete and the Gulf beaches are an easy drive. LOW HOA! Call today to schedule your private showing!
Overview

Property Status
For Sale
MLS ID
TB8568323
Property Type
Condo
Year Built
1974

Features & Amenities

Total Area
1,090 Sq.Ft.
Architecture Styles
Florida, Other
View Description
Trees/Woods, Water
Stories
3
Water Source
Public
Utilities
BB/HS Internet Available, Cable Available, Electricity Connected
Pool
In Ground
Roof
Shingle
Lot Features
Paved
Parking
Assigned, Guest
Heat Type
Central
Air Conditioning
Central Air
Laundry Room
In Kitchen, Laundry Closet
Appliances
Dishwasher, Disposal, Dryer, Electric Water Heater, Range, Range Hood, Refrigerator, Washer
Other Interior Features
Ceiling Fans(s), L Dining, Open Floorplan
Sewer
Public Sewer
Substructure
Slab
HOA Amenities
Clubhouse, Pool
Other Exterior Features
Balcony, Outdoor Grill
Elementary School
Sawgrass Lake Elementary-PN
Middle School
Meadowlawn Middle-PN
High School
Northeast High-PN
Sales Price
$150,000
Real Estate Tax
$3,076/yr
HOA
$580/mo

Downloads

9960 5TH ST N #301

Schedule a Tour

I would love to help you see this beautiful home! As a full-service brokerage, I can help you tour. Please submit an offer and answer questions about the buying process.

Thank you

for your interest in 9960 5TH ST N #301, ST PETERSBURG, FL 33702

9960 5TH ST N #301
Navigate

Mortgage Calculator

Estimate your monthly mortgage payment, including the principal and interest, property taxes, and HOA. Adjust the values to generate a more accurate rate.
$0,000 Your Payment 20 15 65
$0,000 Your Payment

I'm Interested In

9960 5TH ST N #301

or
  • CallJustin Hubbard

    License #SL3228900

    (813) 546-3726
  • Follow Us On Instagram